Foundation Types Used in Central Arkansas
Most residential projects here come down to three practical choices. Each suits a different lot, budget, and set of soil conditions. Knowing how they differ helps you match the foundation to the site instead of defaulting to whatever the last builder used.
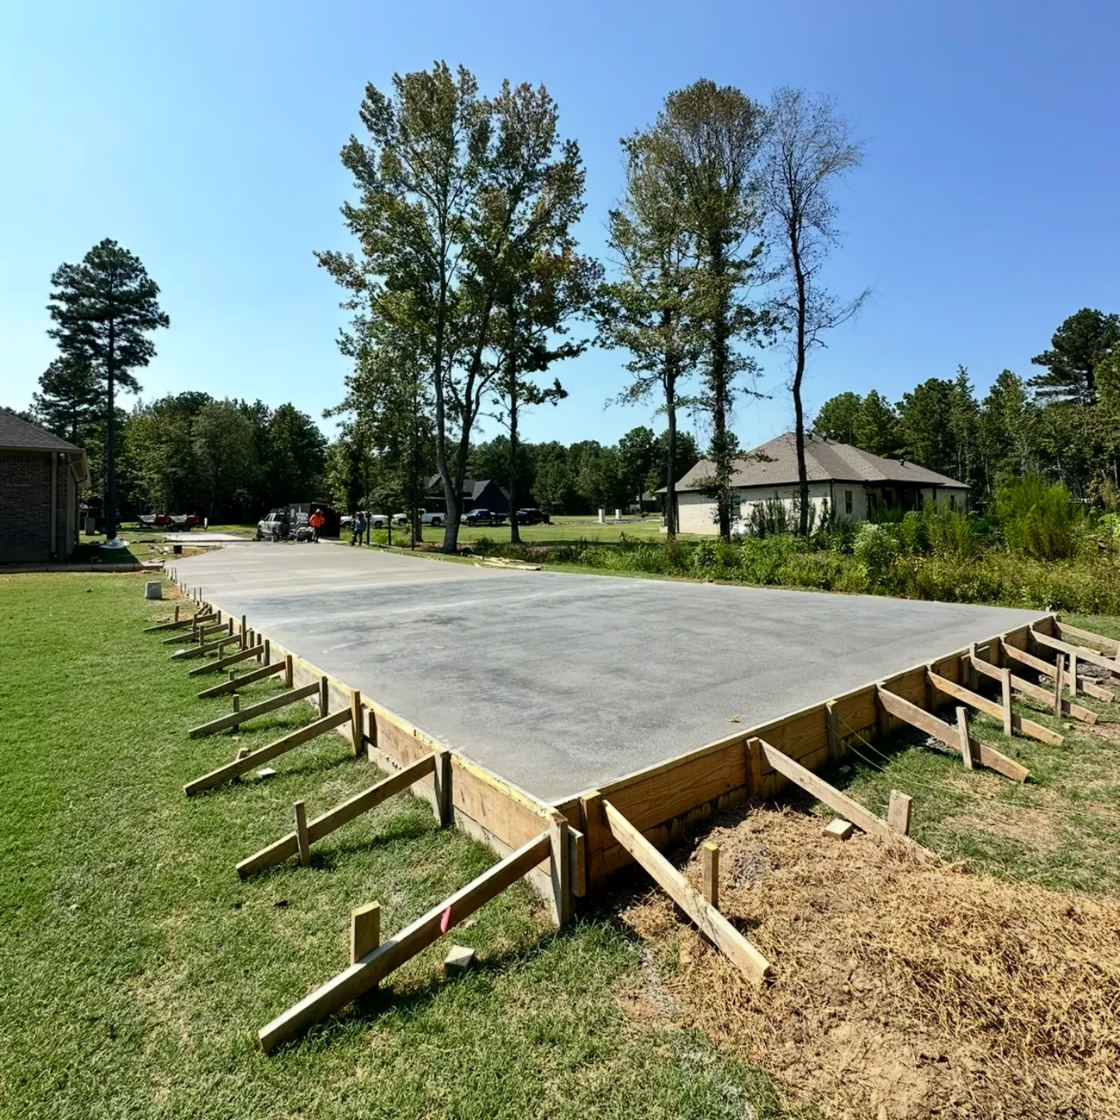
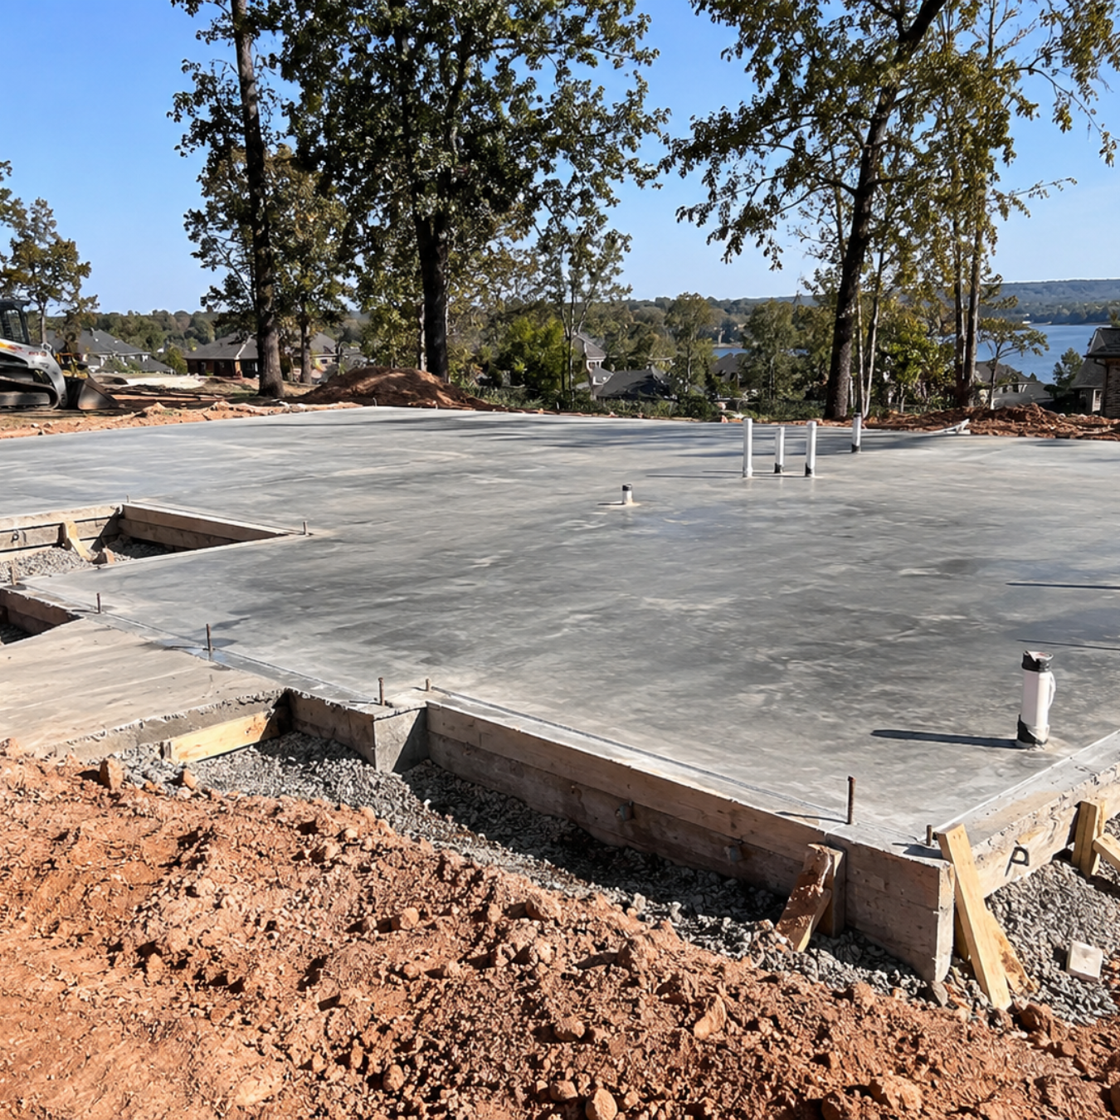
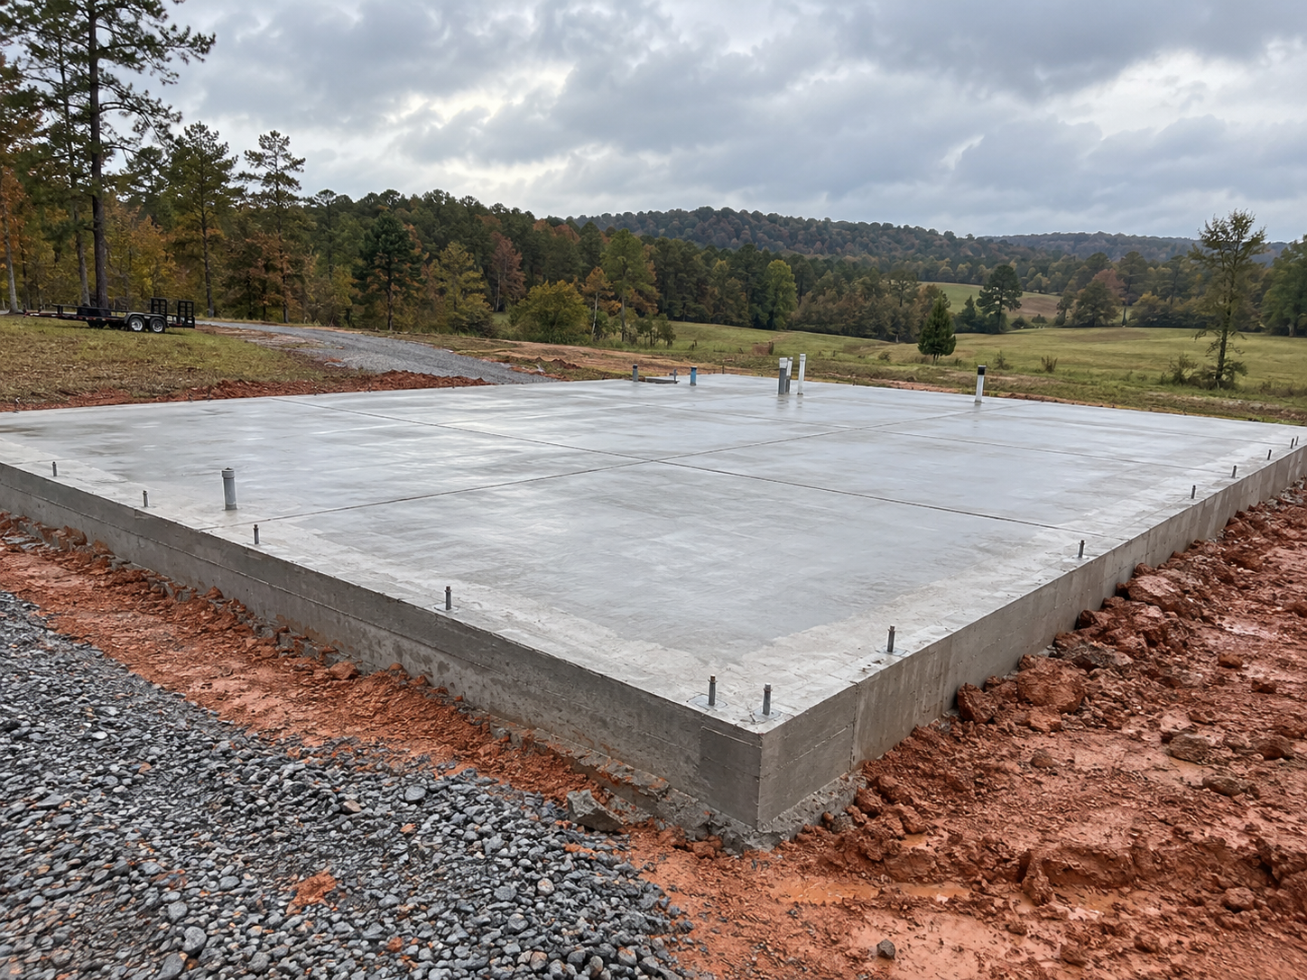
Slab-on-Grade
- Best for:
flat lots with stable, well-drained soil
- Strengths: lowest cost, low maintenance, pest resistant
- Tradeoff: buried utilities are hard to reach without cutting the slab
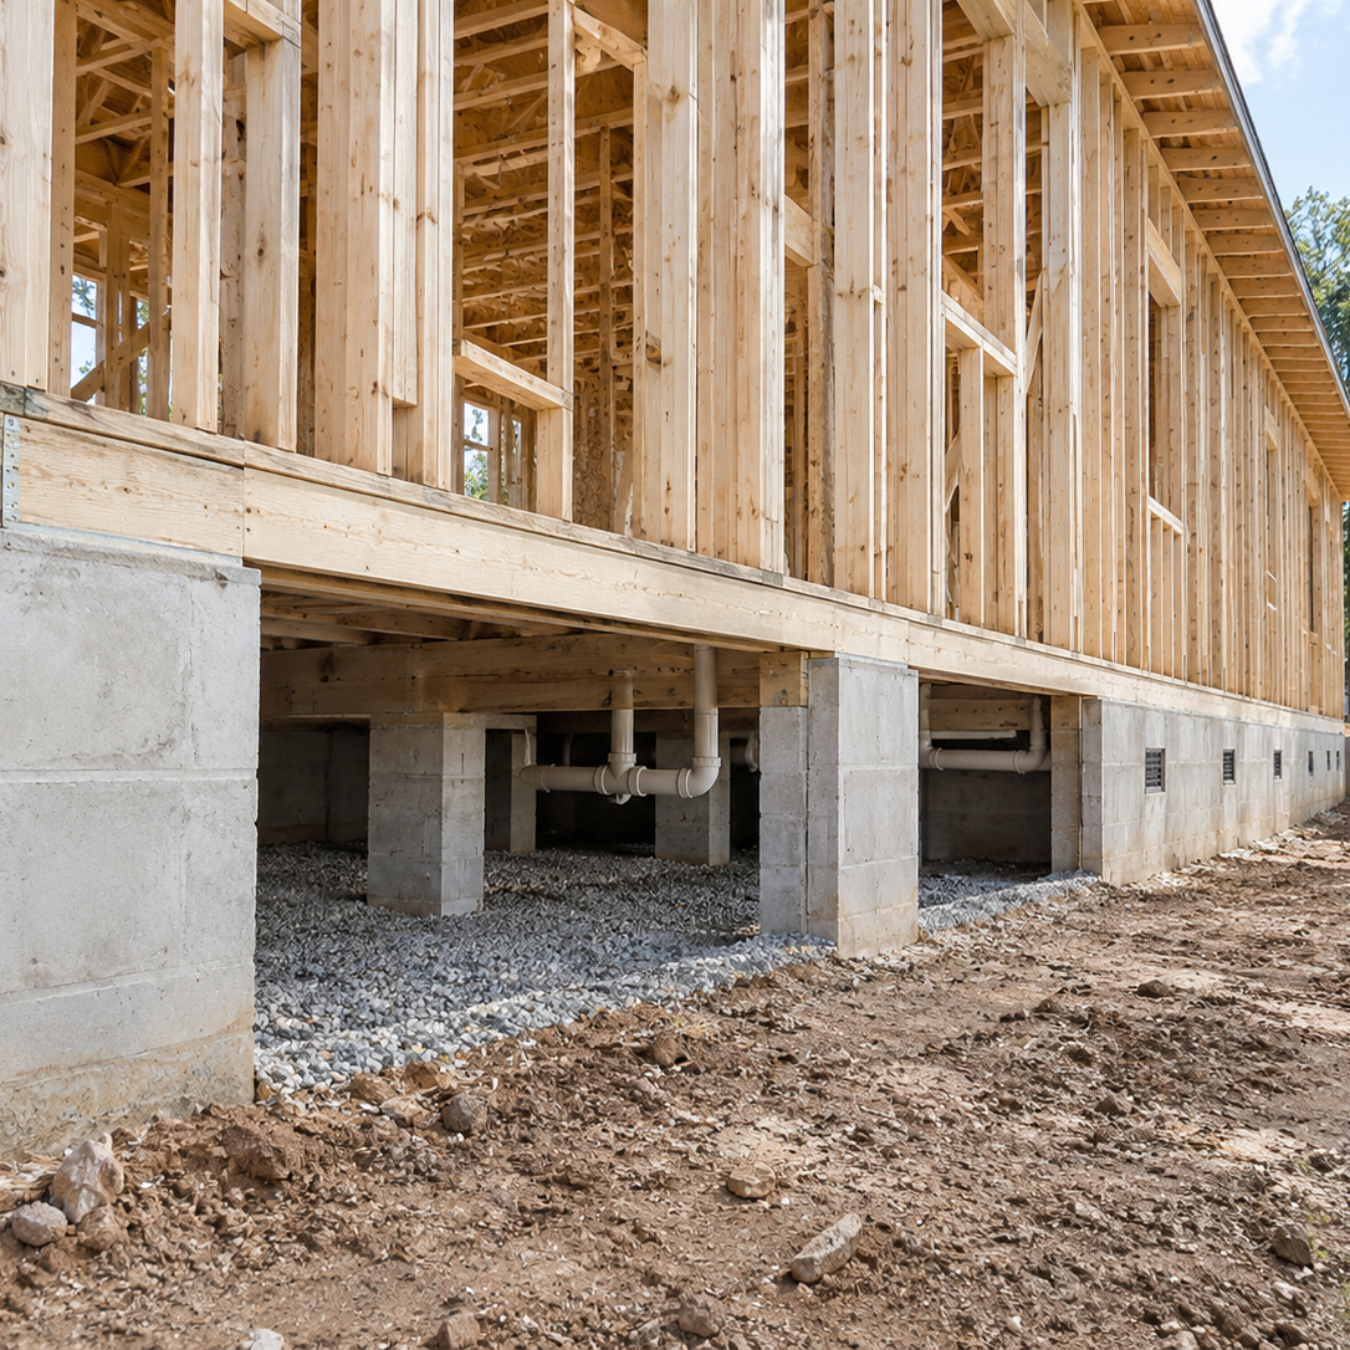
Crawl Space
- Best for:
uneven lots and homes that want easy utility access
- Strengths: elevation off damp soil, airflow, simple future repairs
- Tradeoff:
needs a vapor barrier and moisture control to stay dry
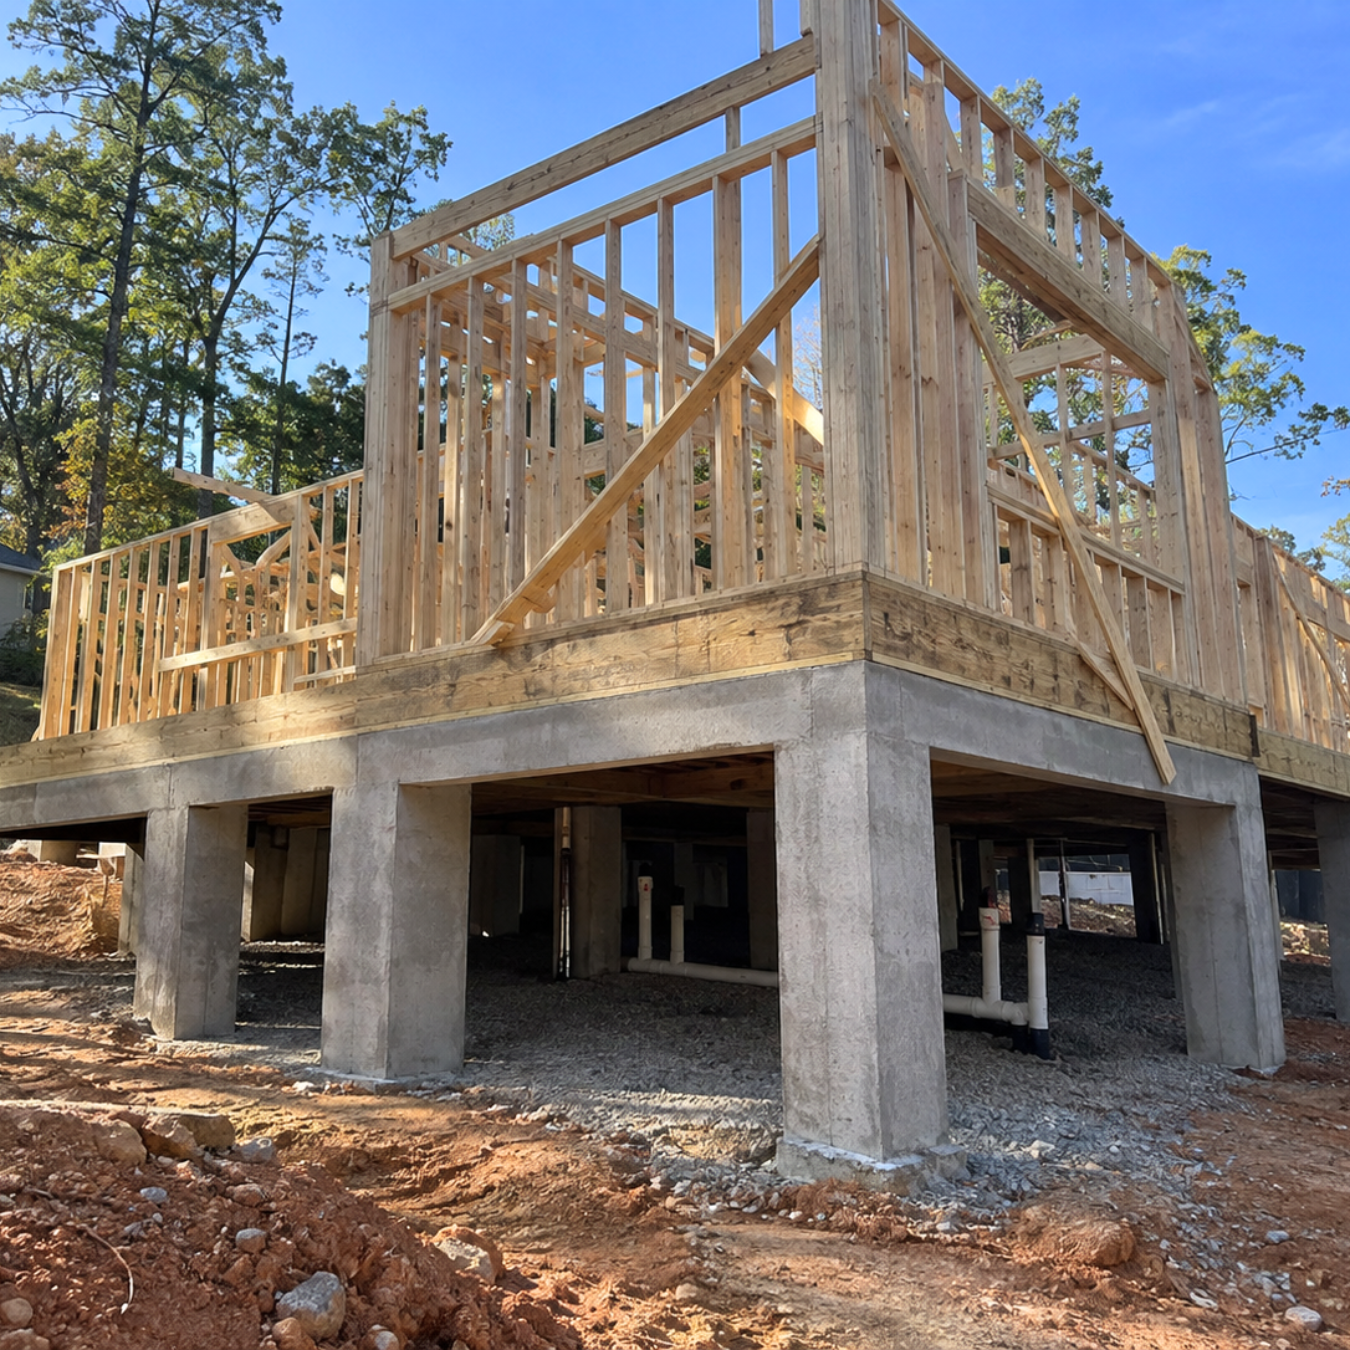
Pier and Beam
- Best for:
poor, unstable, or flood-prone soil
- Strengths: reaches deep stable soil, elevates the home, long-lived piers
- Tradeoff:
higher cost, and wood beams need periodic inspection
What Foundations Cost Around Little Rock
Foundation pricing is usually quoted per square foot, and the type you choose is the single biggest factor. The figures below reflect current national ranges, which give you a realistic starting point before a contractor prices your specific site. Local soil work and site prep can shift the final number in either direction.
Several things push a quote toward the high or low end, and it helps to know them before you compare bids. These are the factors that move the number most:
- Home size and shape, which drive the raw volume of concrete and labor
- Site preparation, since excavation, grading, tree clearing, fill, and removing a failing old foundation add up fast on a difficult lot
- Reinforcement, where steel rebar raises material cost but often prevents far more expensive failures later
- Soil conditions, the biggest local wildcard, covered in the next section
Why Local Soil Should Drive Your Choice
Here is the part most homeowners underestimate. The soil under your build decides whether your foundation holds for decades or starts failing in a few years, and in this region the soil is working against you unless you plan for it. Get this right and the type decision mostly makes itself.
What Expansive Clay Does to a Foundation
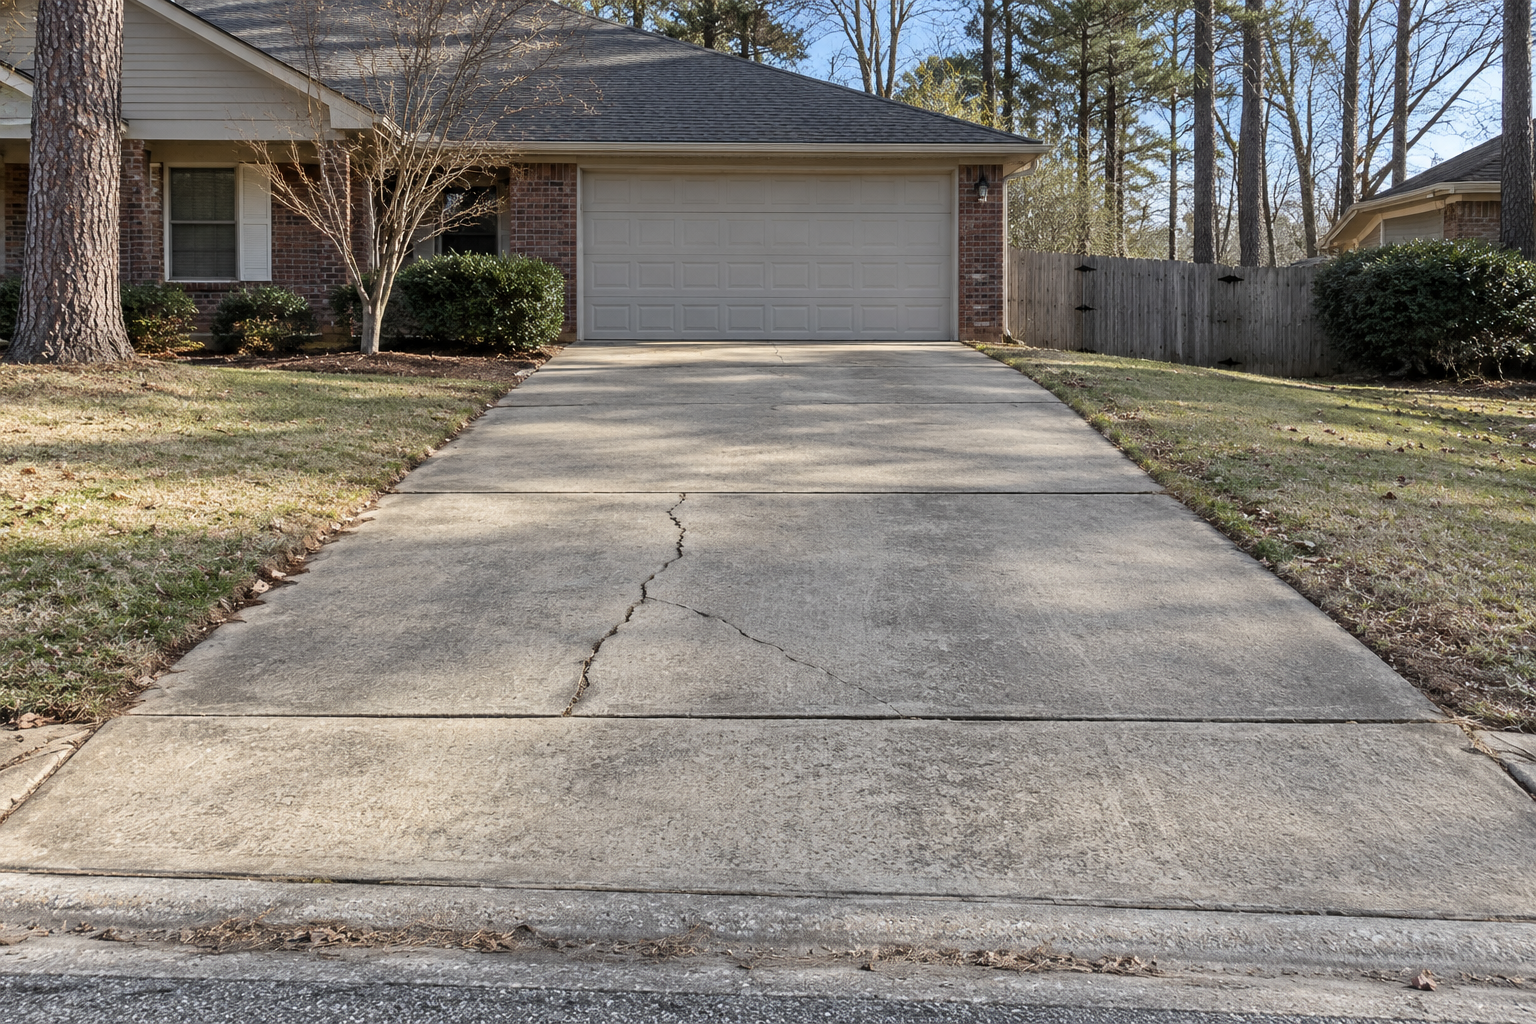
Central Arkansas sits on a lot of expansive clay. It swells as it soaks up water in our wet seasons, then shrinks as it dries in summer, so the ground under your foundation is in constant motion. That movement lifts and drops the concrete unevenly, and the damage shows up where you live: stair-step cracks in the brick, drywall splitting above doorways, doors that no longer latch, floors that slope. Foundation repair is one of the most expensive fixes a home can need, often running tens of thousands of dollars, which is exactly why the soil deserves attention before the pour, not after.
How the Right Build Protects You
The answer is not to avoid clay. It is to build so the clay cannot move your foundation. That means proper subgrade preparation, adequate steel reinforcement, and drainage that carries rainwater away before it pools against the footings and feeds the swell-and-shrink cycle. On the worst ground, deeper piers or engineered footings reach past the active clay to stable soil below. This is also why soil dictates the foundation type: the same house plan can call for a simple slab on one lot and pier and beam on another a mile away, purely because of what is underground.
Why This Takes Local Experience
A contractor who pours on these soils every day can read your lot and spot the risk before it becomes a crack. That judgment is what protects you from the single most costly mistake in the whole project, which is putting the wrong foundation on the ground it has to sit on. For projects that start with a poured base, our
concrete slab services page explains how we prepare and reinforce slabs for local conditions.
Planning Your Foundation Project
The simplest way to protect a foundation project is to get a qualified contractor involved early, before any decisions are locked in. A good one handles the soil, the design, the permitting, and the prep for you, so your job is mostly choosing the right company. Here is how to do that:
- Reach out to a few local contractors first. Start the conversation before you settle on a foundation type, since the right pro will assess your lot and recommend what actually fits it.
- Collect two or three estimates. Comparing a handful of quotes shows you the going rate and how each contractor approaches your specific site, rather than leaving you guessing on a single number.
- Compare on more than price. The lowest bid is not always the best value. Look at whether each quote includes soil evaluation, proper reinforcement, and drainage, since a cheap foundation that skips prep gets expensive later.
- Confirm they are licensed, insured, and local. Foundation work is structural and requires proper permits and inspections. An established local contractor handles the permitting through the city's
Planning and Development Department for you, and you can review current requirements through the
City of Little Rock building permits page if you want to understand the process.
Line up the right contractor and the rest of the project follows. The soil assessment, the foundation choice, the paperwork, and the pour all become their job, not yours.
Frequently Asked Questions
How long does a concrete foundation last in this climate?
A properly built and maintained concrete foundation can last 50 to 100 years or more. In our humid, clay-heavy conditions, longevity depends heavily on drainage and moisture control. Keeping water moving away from the structure is the single most effective thing a homeowner can do to protect it.
Can I build a new foundation in winter here?
Yes. Central Arkansas winters are mild enough that foundation work continues through the colder months with standard cold-weather practices. Crews time the pour around the forecast and protect fresh concrete from freezing while it gains early strength.
What are the warning signs of foundation problems?
A few signs are worth watching for, and any one of them justifies a professional look, since early attention almost always costs less than waiting:
- Stair-step cracks in brick or block
- Interior drywall cracks above doorways
- Doors and windows that stick or will not latch
- Floors that feel uneven or sloped
Do I need a soil test before building?
For a significant structure, it is strongly recommended. A soil assessment reveals whether your lot has the expansive clay common to the region, which directly informs the foundation type, reinforcement, and drainage your project needs. It is a small upfront cost that prevents expensive surprises.
Build on a Foundation That Lasts
Choosing a foundation comes down to three things working together. The structure you are building, the soil you are building on, and a budget that accounts for the preparation beneath the surface. Get those aligned and you have a base that holds everything above it steady for decades.
Silver Star Concrete has spent more than 20 years building foundations, slabs, driveways, and patios across
Little Rock, Conway, Sherwood, Cabot, and North Little Rock. We know how local clay behaves and how to build for it, from subgrade prep through the final pour. If you are planning a project and want honest guidance on the right foundation for your site,
request a free estimate and let us help you start on solid ground.
REQUEST YOUR FREE FOUNDATION ESTIMATE NOW
CALL US NOW