How Thick Should a Barndominium or Shop Slab Be
Thickness is the first spec to nail down, because it drives both the strength and the cost of the pour. The right number depends on what the building will hold.
Thickness by Use
- 4 inches
works for light use, such as a personal workshop or storage with no heavy vehicles
- 6 inches is the standard for a barndominium living space, a commercial shop, or anything storing equipment
- Thicker pours or reinforced sections
suit lifts, large machinery, or loaded trucks
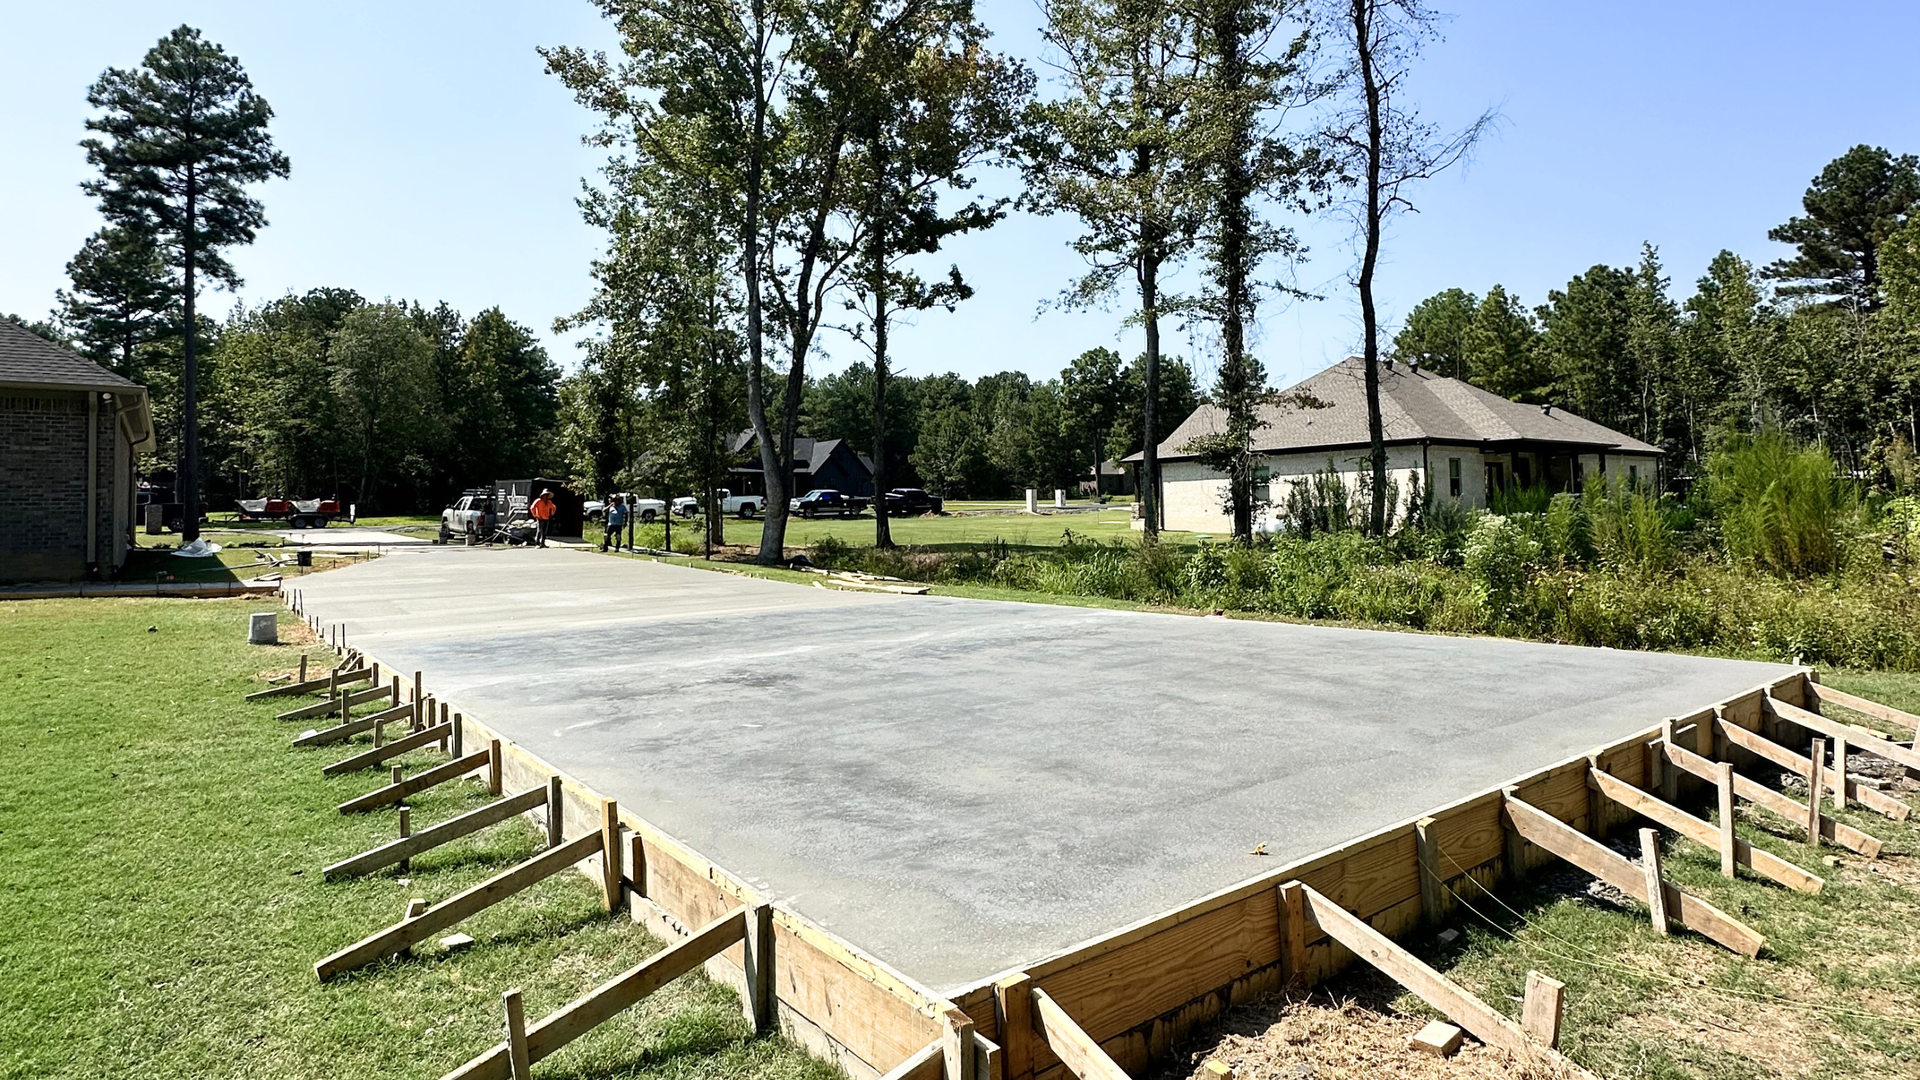
For most barndominiums and working shops in the area, 6 inches is the baseline. The extra thickness handles both the roof and wall loads of a metal building and the point loads of whatever rolls inside.
Strength and Reinforcement
The concrete mix and the steel inside it matter as much as the thickness.
- A habitable barndominium or shop slab typically calls for 3,500 to 4,000 PSI concrete
- A rebar grid, often 3/8-inch bars at 18-inch spacing, gives real structural strength
- Heavy-load areas step up to 1/2-inch rebar at tighter 12 to 18-inch spacing
- Fiber in the mix helps control shrinkage cracking but does not replace rebar
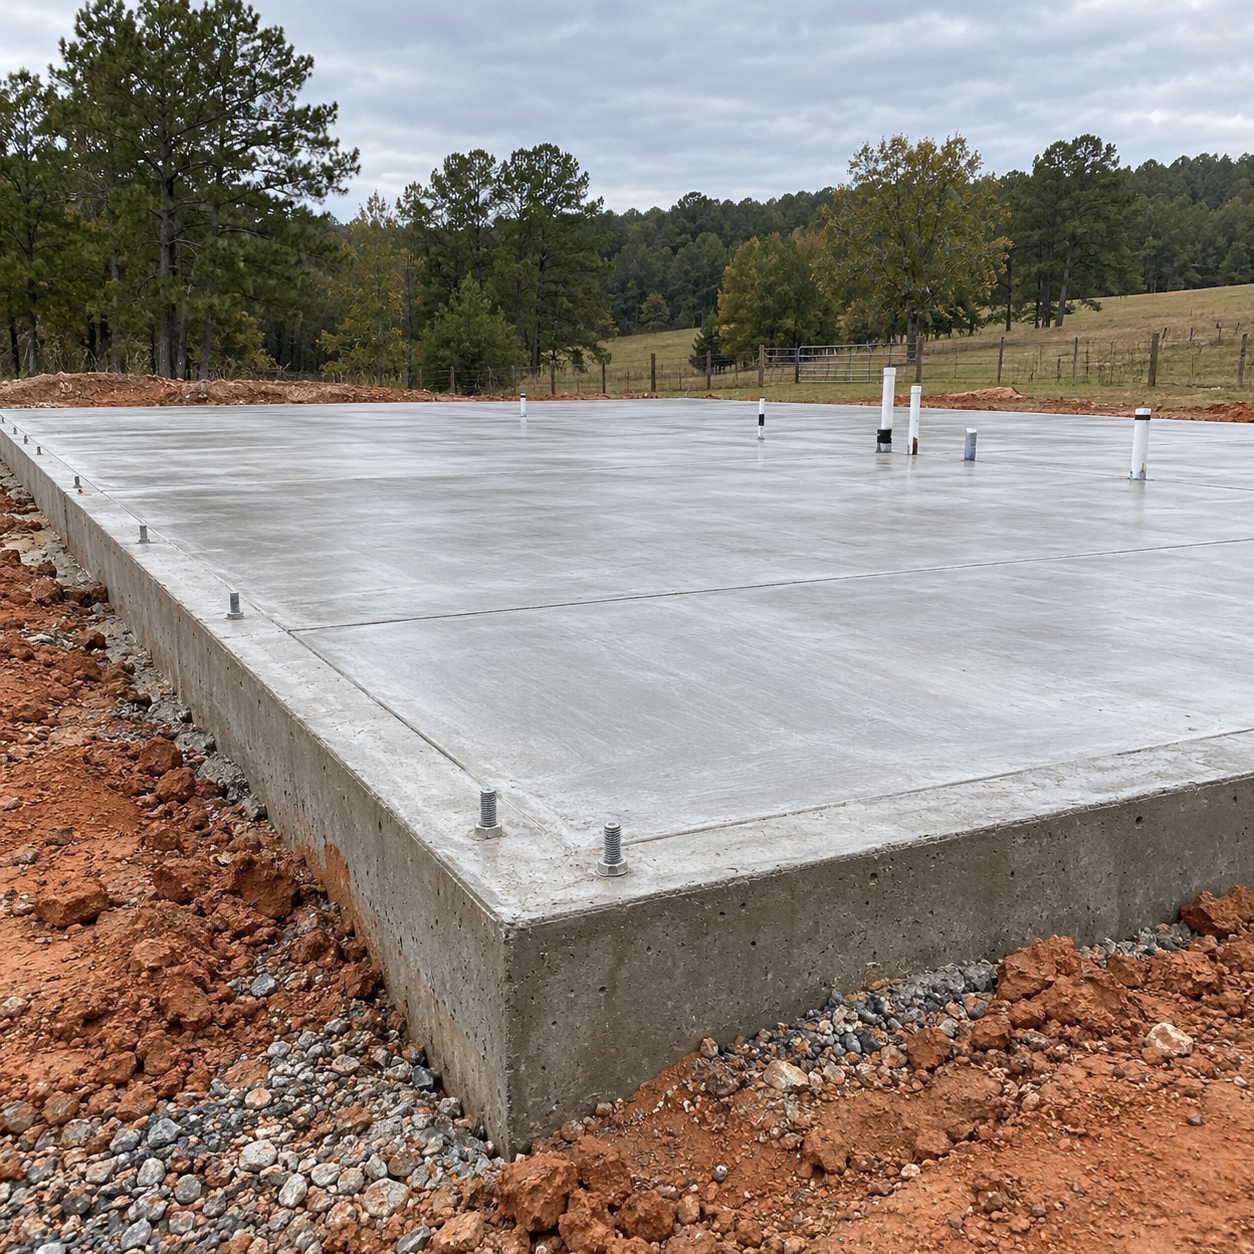
A monolithic pour, where the slab and its thickened perimeter footing go down in one operation, is the common approach for metal buildings and barndominiums here. Industry reinforcement and footing practices follow guidance from the
American Concrete Institute, the recognized authority on concrete standards.
What a Barndominium or Shop Slab Costs in Central Arkansas
Slab pricing scales with size, thickness, and reinforcement. The table below gives realistic ranges for common building footprints, based on current engineered-slab pricing.
Several factors move a quote within or beyond these ranges, and knowing them helps you read a bid.
- Soil work, since expansive clay may need extra prep or engineering
- Thicker pours and higher PSI for heavy equipment
- Plumbing rough-ins for a barndominium with bathrooms or a kitchen
- Site prep, including clearing, grading, and a compacted gravel base
A plain shop slab sits at the low end. A barndominium slab with plumbing, a vapor barrier, and a reinforced design sits higher, and that spread is normal. You can see the full scope of our
concrete slab services for how we handle these builds.
Why Plumbing Rough-Ins Happen Before the Pour
This is the step that catches many first-time builders off guard. Any plumbing that runs under a slab has to be in place before the concrete goes down, because you cannot move it afterward without cutting the slab open.
What Gets Roughed In
- Drain and waste lines for bathrooms, kitchens, and laundry
- Water supply lines where they pass under the slab
- Sleeves or conduit for future connections you want to leave room for
Why Timing Is Critical
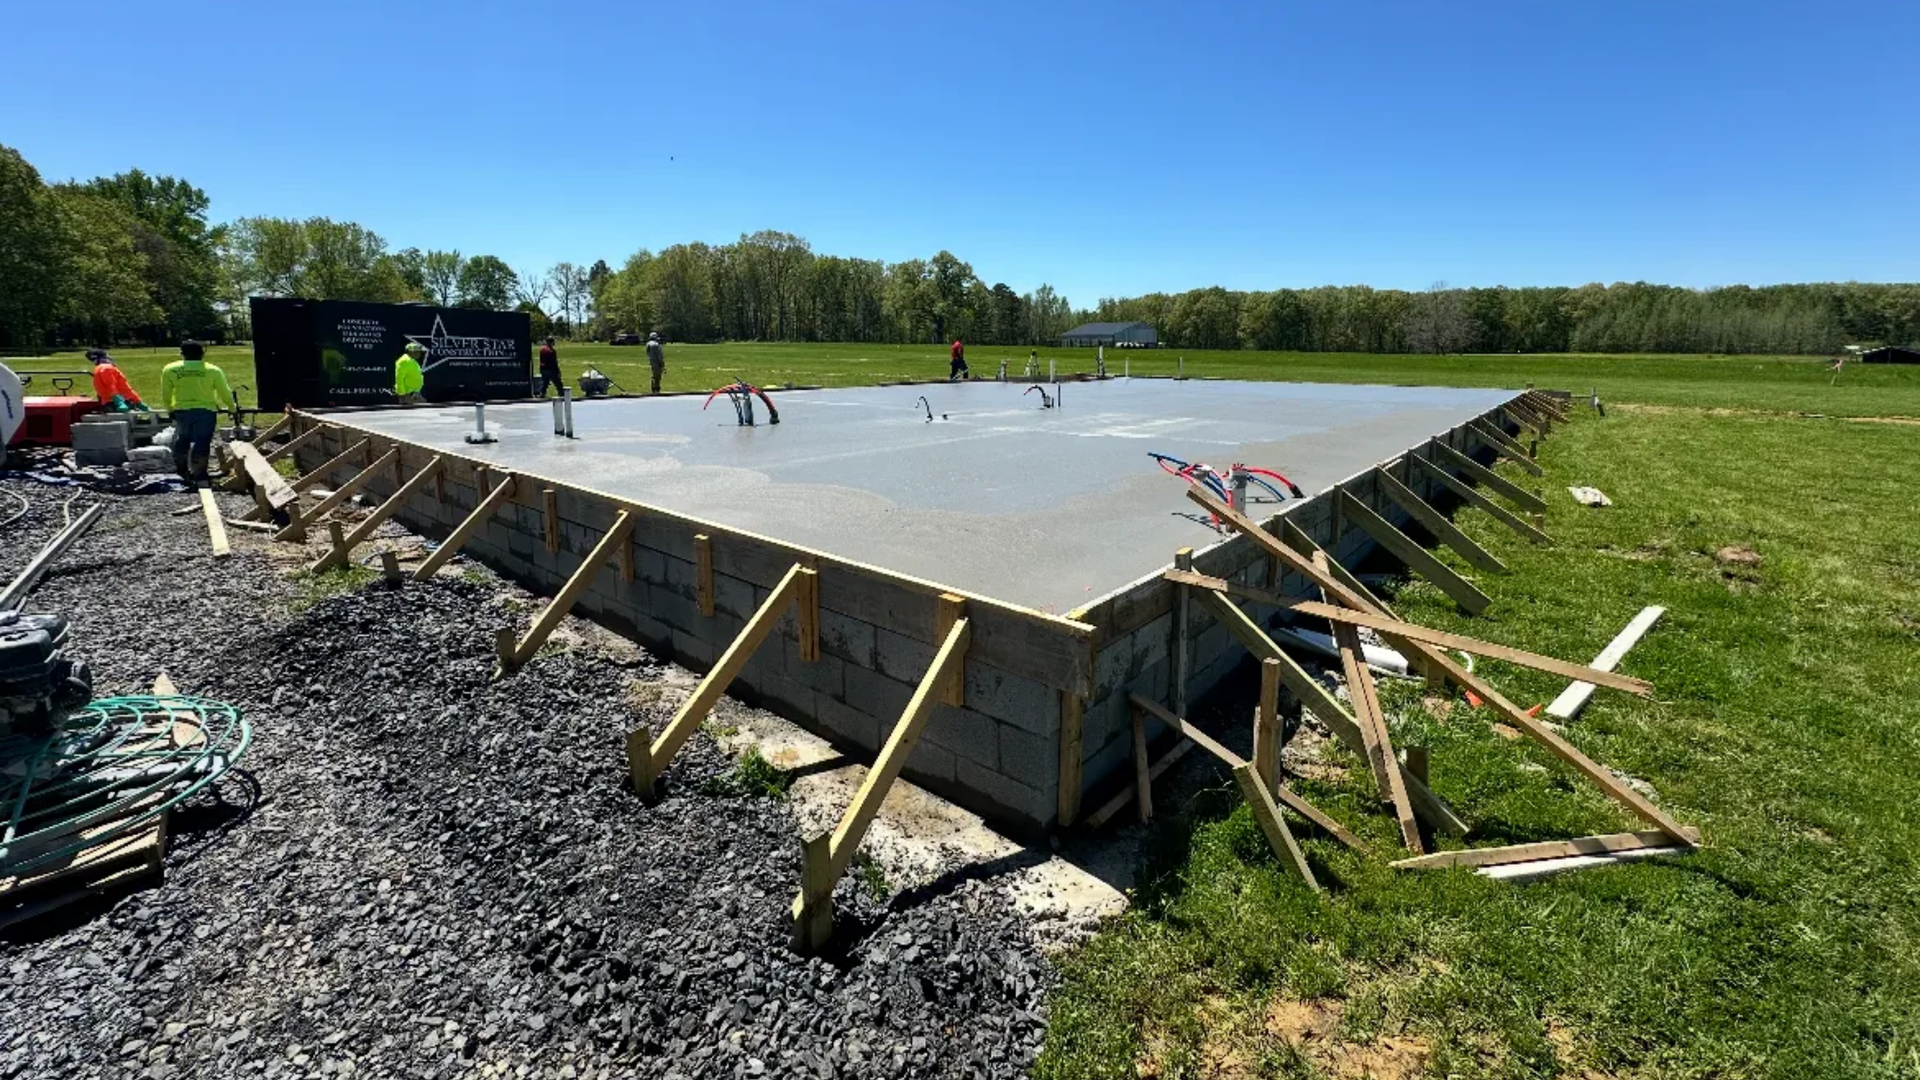
A barndominium with living quarters needs its plumbing mapped and placed while the subgrade is still open. Once the slab cures, relocating a drain means saw-cutting concrete, which is costly and weakens the slab. Coordinating the plumber and the concrete crew before the pour is what prevents that expensive mistake. A vapor barrier, usually 15-mil polyethylene for habitable buildings, goes down in this same stage to block ground moisture.
How Long Does a Slab Project Take
Timeline depends on size, weather, and whether plumbing is involved, but most barndominium and shop slabs follow a predictable sequence. Our mild winters are an advantage here, since the shallow frost line means fewer cold-weather delays than builders face up north.
Typical Stages
- Site prep and grading:
1 to 3 days
- Base compaction and forming: 1 to 2 days
- Plumbing rough-in and inspection:
1 to 3 days, when applicable
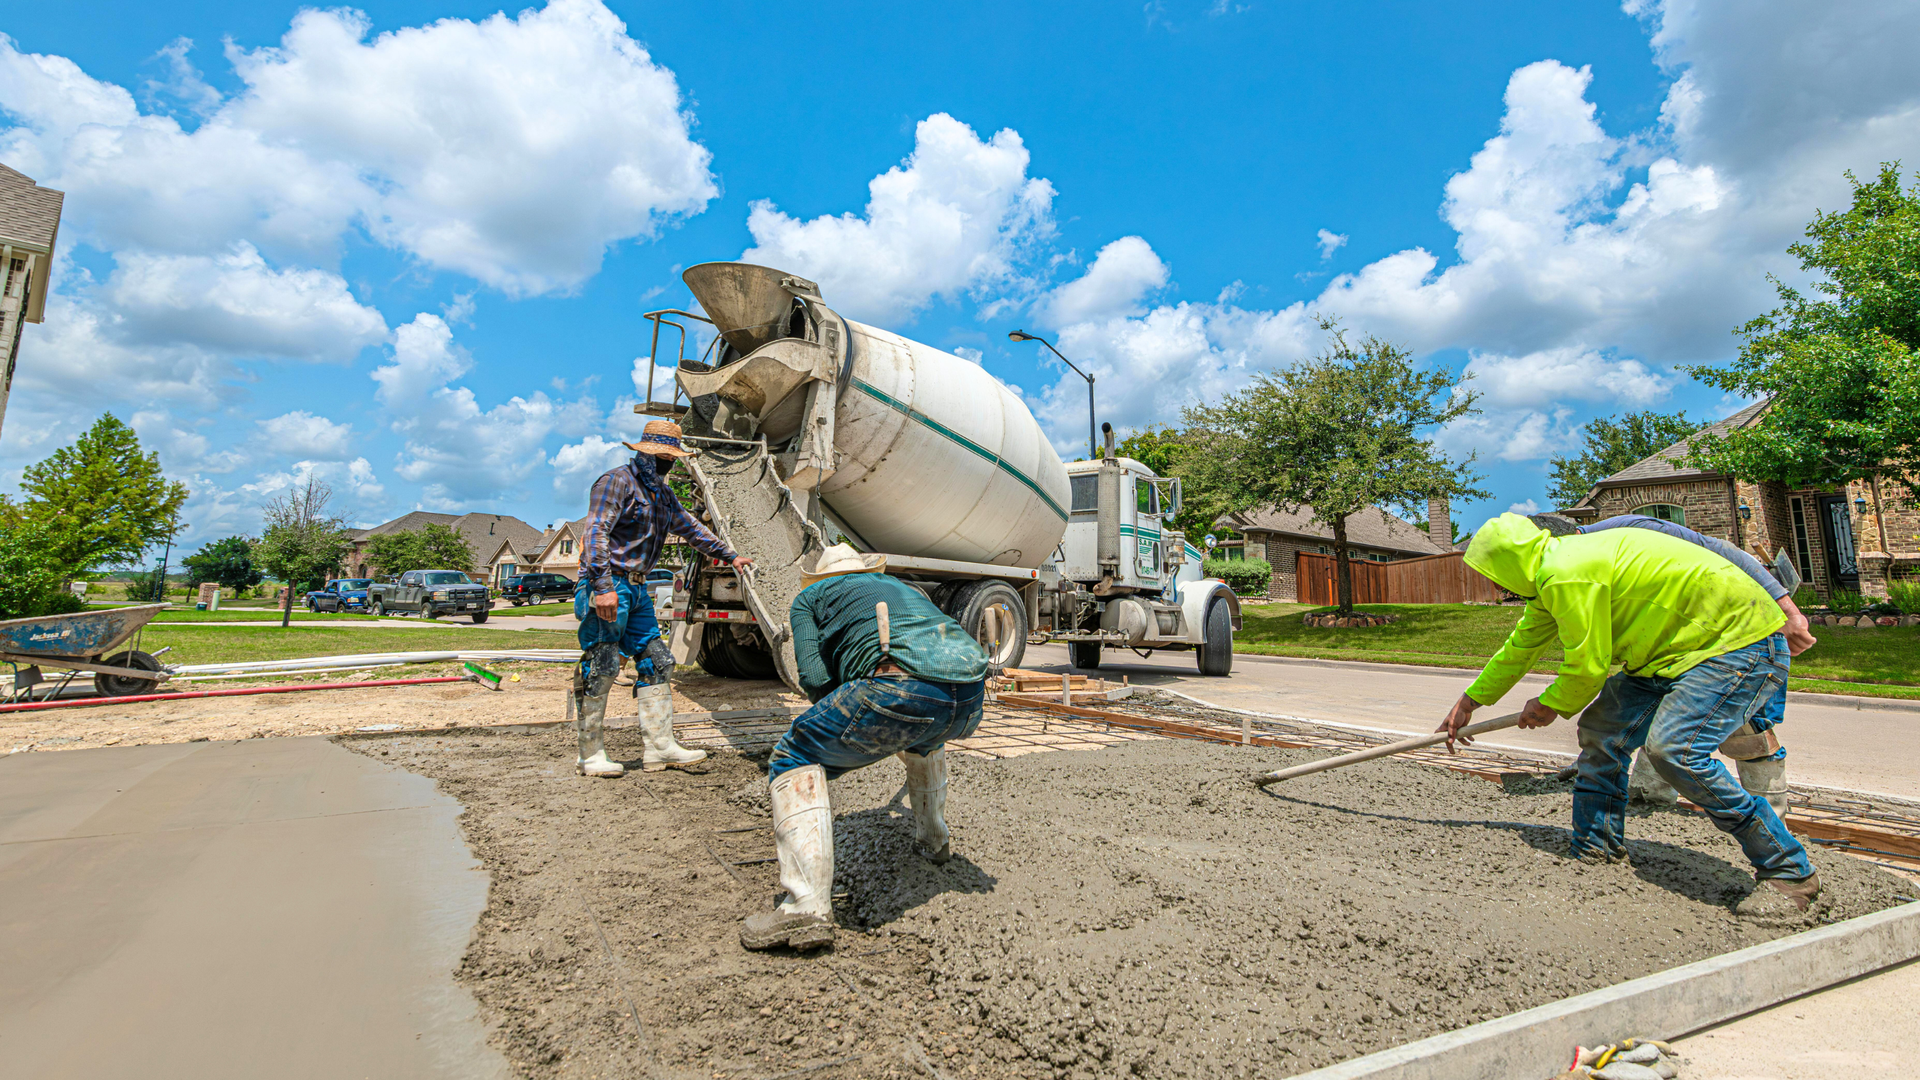
- Reinforcement placement and the pour:
1 to 2 days
- Curing before building can start: about 7 days for early strength, with full cure continuing after
From grading to a slab ready for construction, a typical project runs one to two weeks. Weather, inspections, and plumbing complexity are the main variables. Planning around our wetter spring months helps keep things on track.
Frequently Asked Questions
Can I pour a barndominium slab myself to save money?
For a small storage building, maybe. For a habitable barndominium or a working shop, a professional pour is strongly advised. The reinforcement, thickness, plumbing coordination, and moisture protection all have to be right the first time, since fixing a bad slab after the building is up is far more expensive than pouring it correctly.
Do I need a permit for a barndominium slab here?
Usually yes, especially for a habitable structure. Permitting and inspections run through your local city or county office, and the requirements vary by jurisdiction. A licensed contractor typically handles the permit and schedules the required inspections as part of the project.
What happens if the plumbing is not placed before the pour?
You would have to saw-cut the finished slab to add or move lines, then patch it. That adds cost, creates a weak point, and can introduce cracking later. This is exactly why rough-in planning comes before concrete.
Will expansive clay soil crack my slab?
It can, if the slab is not built for it. Proper subgrade preparation, a compacted base, adequate reinforcement, and good drainage are what keep local clay from moving the slab. A contractor who knows the area designs for this from the start.
Build Your Barndominium or Shop on a Solid Slab
A barndominium or shop slab is not a place to cut corners. The thickness, the reinforcement, the plumbing rough-ins, and the timeline all have to line up before the first truck arrives, and doing that well is what separates a slab that lasts from one that fails early. The payoff is a foundation that carries your building and everything in it for decades.
Silver Star Concrete has spent more than 20 years pouring slabs and foundations across
Little Rock,
Conway,
Sherwood,
Cabot, and
North Little Rock. We engineer every barndominium and shop slab for the load, the plumbing, and our local clay and climate. If you are planning a build and want it started right,
request a free estimate and let us pour you a slab you can build on with confidence.
REQUEST A FREE ESTIMATE
CALL US NOW